
ReDECK
A modular, load-bearing terrain deck system for elevated ground-floor construction
ReDECK
A modular, load-bearing system for elevated terrain decks
ReDECK is a modular, load-bearing system for constructing elevated terrain decks.
The standardized floor cassettes can be configured for different building layouts and installed on project-specific pile foundations.
The system accommodates loose-fill insulation and provides a structural substrate for the selected internal floor finish.
Why ReDECK
Developed for assembly, disassembly and future adaption.
Flat-Pack Delivery
Compatible System
Modular Configuration
Adaptable Insulation
Designed to accommodate compatible loose-fill insulation solutions
Elevated Construction
Reversible Principels
A Complete Elevated Terrain Deck Structure
ReDECK combines structural capacity and insulation space in a configurable modular system.
Designed for a characteristic residential live load of 1.5 kN/m².
Project-specific verification must always be carried out based on the final building configuration and applicable regulations.

Three Standardized Sizes
Three standardized cassette formats can be combined to configure elevated terrain decks for different building layouts.

Cassette 1212

Casette 1224

Casette 2424
Designed for Elevated Construction
ReDECK is designed for installation on a suitable project-specific pile foundation. Elevating the building above terrain can reduce direct contact with ground moisture and allow the foundation concept to respond to site conditions, regulatory requirements and project objectives.
Foundation design, geotechnical conditions, radon protection, moisture management and flood resilience must be assessed for each individual project.
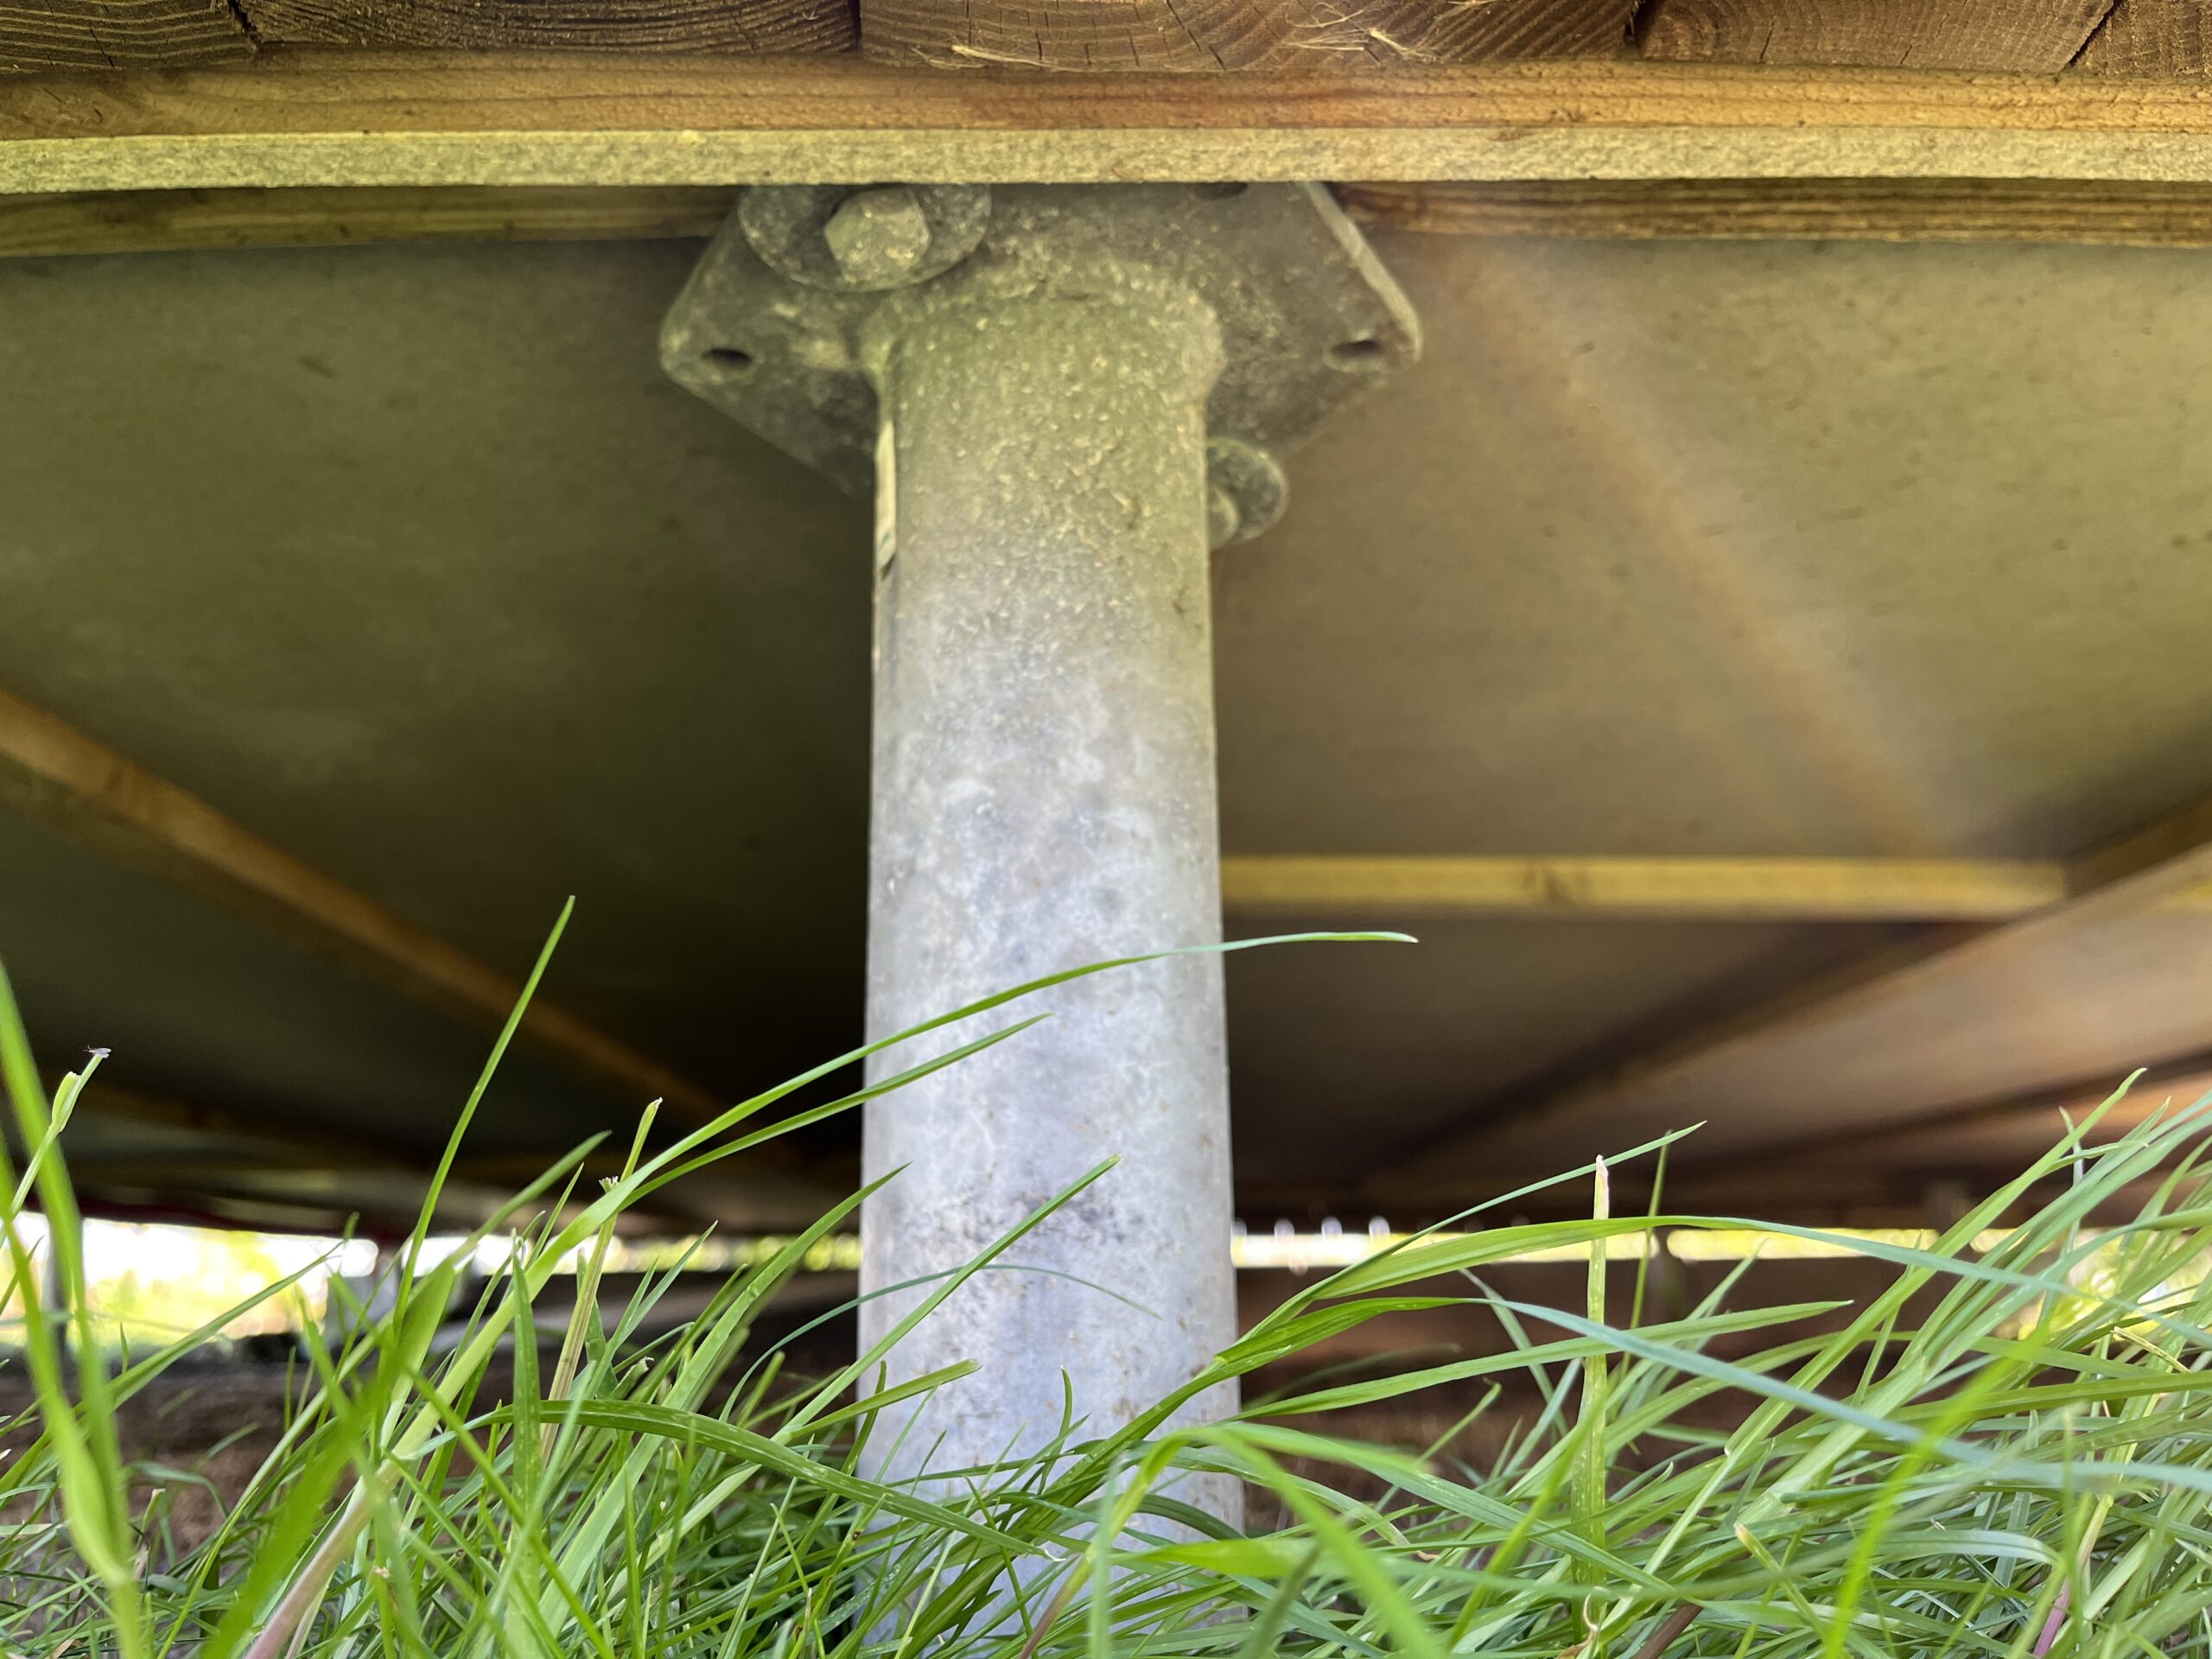
Adaptable to Site Conditions
An elevated terrain deck can support construction on sloping, moisture-sensitive or flood-exposed sites where the selected foundation strategy and building design are developed for the specific conditions.
Prepared for Loose-fill Insulation
The modular cassettes include prepared access points for installation of a compatible loose-fill insulation solution. Insulation type and execution are selected according to thermal, environmental, regulatory and project-specific requirements.

Designed to Work with ReBLOCK
ReDECK and ReBLOCK are dimensionally coordinated to support combined floor and wall solutions.
ReDECK is installed on the project-specific pile foundation, after which ReBLOCK wall components are assembled on top of the ReDECK structure.
Together, the systems create a continuous load-transfer path from the wall and roof structures through ReDECK and into the supporting foundation.
Applications

Permanent Buildings

Climate Adaptation

Temporary Buildings

Challenging Terrain
Explore ReDECK in REXCON Design Studio

System dimensions & weight
Cassette dimensions.
Cassette – 1212: 1.196 x 1.196 x 350-400 mm
Cassette – 1224: 1.196 x 2.396 x 350-400 mm
Cassette – 2424: 2.396 x 2.396 x 350-400 mm
Approximate cassette weight.
Cassette – 1212: 68 kg
Cassette – 1224: 137 kg
Cassette – 2424: 273 kg
Structural Capacity
Developed for residential floor configurations with a characteristic imposed load of 1.5 kN/m².
Project-specific verification must always be carried out based on the final building configuration, foundation design and applicable regulations.
Logistics
Up to 23.0 m² of ReDECK terrain deck system per EUR pallet, depending on cassette configuration.
Fire performance
Design targets.
REI 60 – Third-party verification pending.
K₁ 10 – Third-party verification pending.
Environmental performance
Indicative internal calculations. Not third-party verified. Results depend on the defined product configuration, calculation method and life-cycle assumptions.
A1-A3 result: -25.0 kg CO₂e/m²
A4-A5 result: 2.1 kg CO₂e/m²
A1-A5 result: -22.9 kg CO₂e/m²
Thermal performance
Indicative U-value range using insulation with
λ = 0.037 W/mK: 0.101 W/m²k to 0.132 W/m²k
Actual thermal performance depends on the selected insulation, cassette configuration and project-specific detailing.
 English
 Dansk