
ReBLOCK
Load-Bearing Modular Wall System
ReBLOCK
A load-bearing modular wall system for permanent and temporary buildings.
ReBLOCK is a modular, load-bearing wall system designed for permanent and temporary construction. Standardized components combine structural capacity, wind protection and stabilization in a system that can be assembled, disassembled and directly reused.
Built for Circularity
Developed for assembly, disassembly and reuse.
Direct Reuse
Flat-Pack Delivery
Efficient logistics with reduced transport emissions
Permanent and Temporary
One structural system supporting both permanent and temporary building applications
Efficient Assembly
Standardized components simplify assembly and reduce on-site workflows
Adaptable Insulation
Verified Performance
One System. Standardized Components
Combine standardized components to form walls, openings, corners and structural connections for different building layouts.
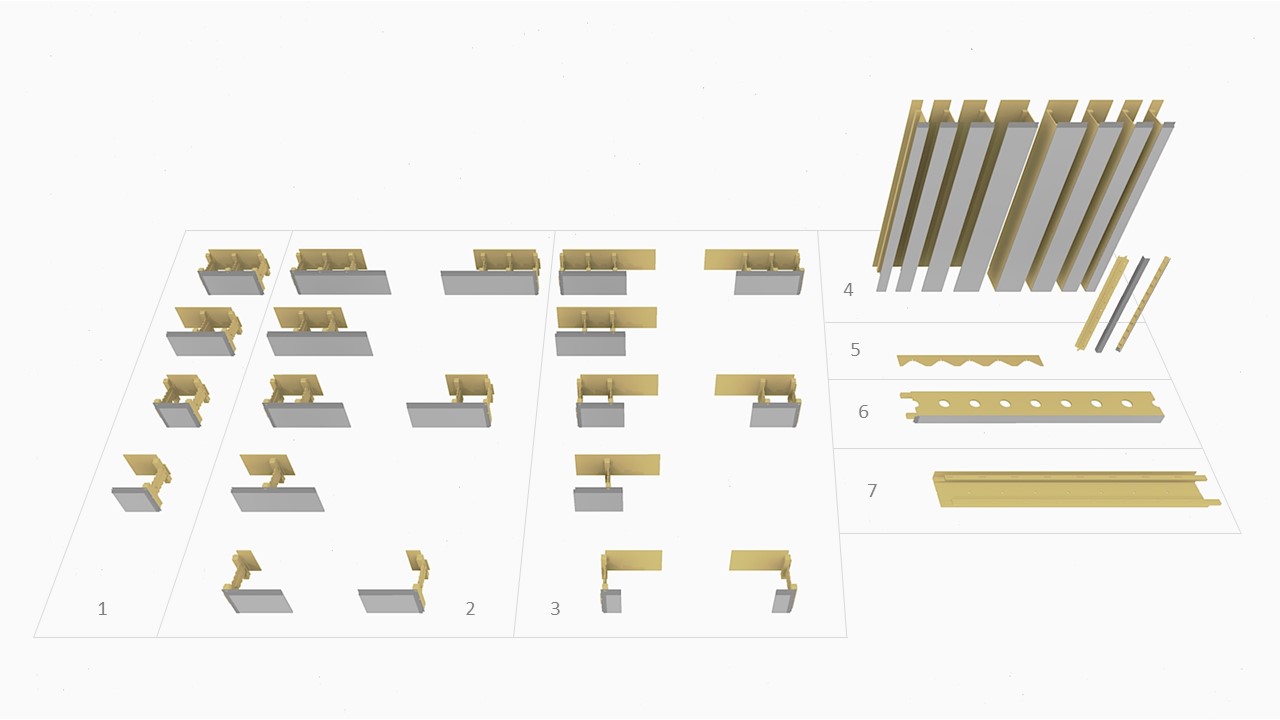
Components of the ReBLOCK system. Mix and match them as you wish to create your project block by block.
- Plain wall components.
- Outward corner components.
- Inward corner components.
- Door and Window lining components.
- Lintel and Corner reinforcements.
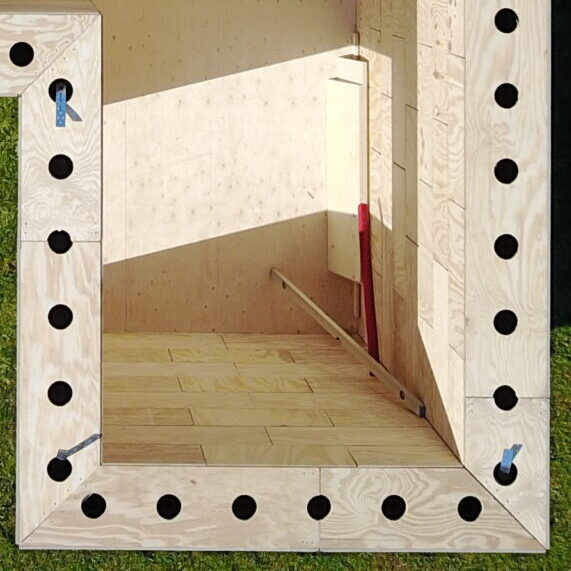
- Top wall plate component – with prefabricated holes for easy injection of loose fill insulation.
- Bottom wall plate component.
Three Functions in One Installation
Each installed ReBLOCK contributes to:
- Load-bearing structure
- Wind protection
- Structural stabilization
Efficient Assembly
Standardized components and straightforward connections support an efficient construction process using commonly available handtools.
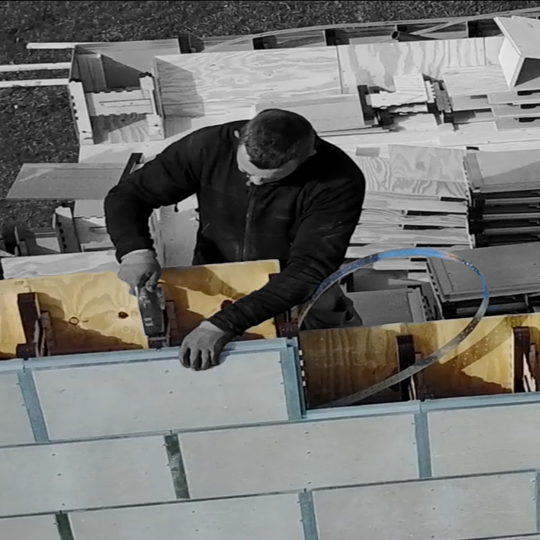
Designed for Insulation Flexibility
ReBLOCK cavities can accommodate compatible loose-fill insulation solutions selected according to project requirements. This gives project teams flexibility to choose insulation based on thermal performance, environmental objectives, availability and regulatory requirements.
- Insulation is installed through premade openings in the top wall plate.
- Installation is completed using suitable equipment.
- Execution follows the insulation manufacturer’s requirements.
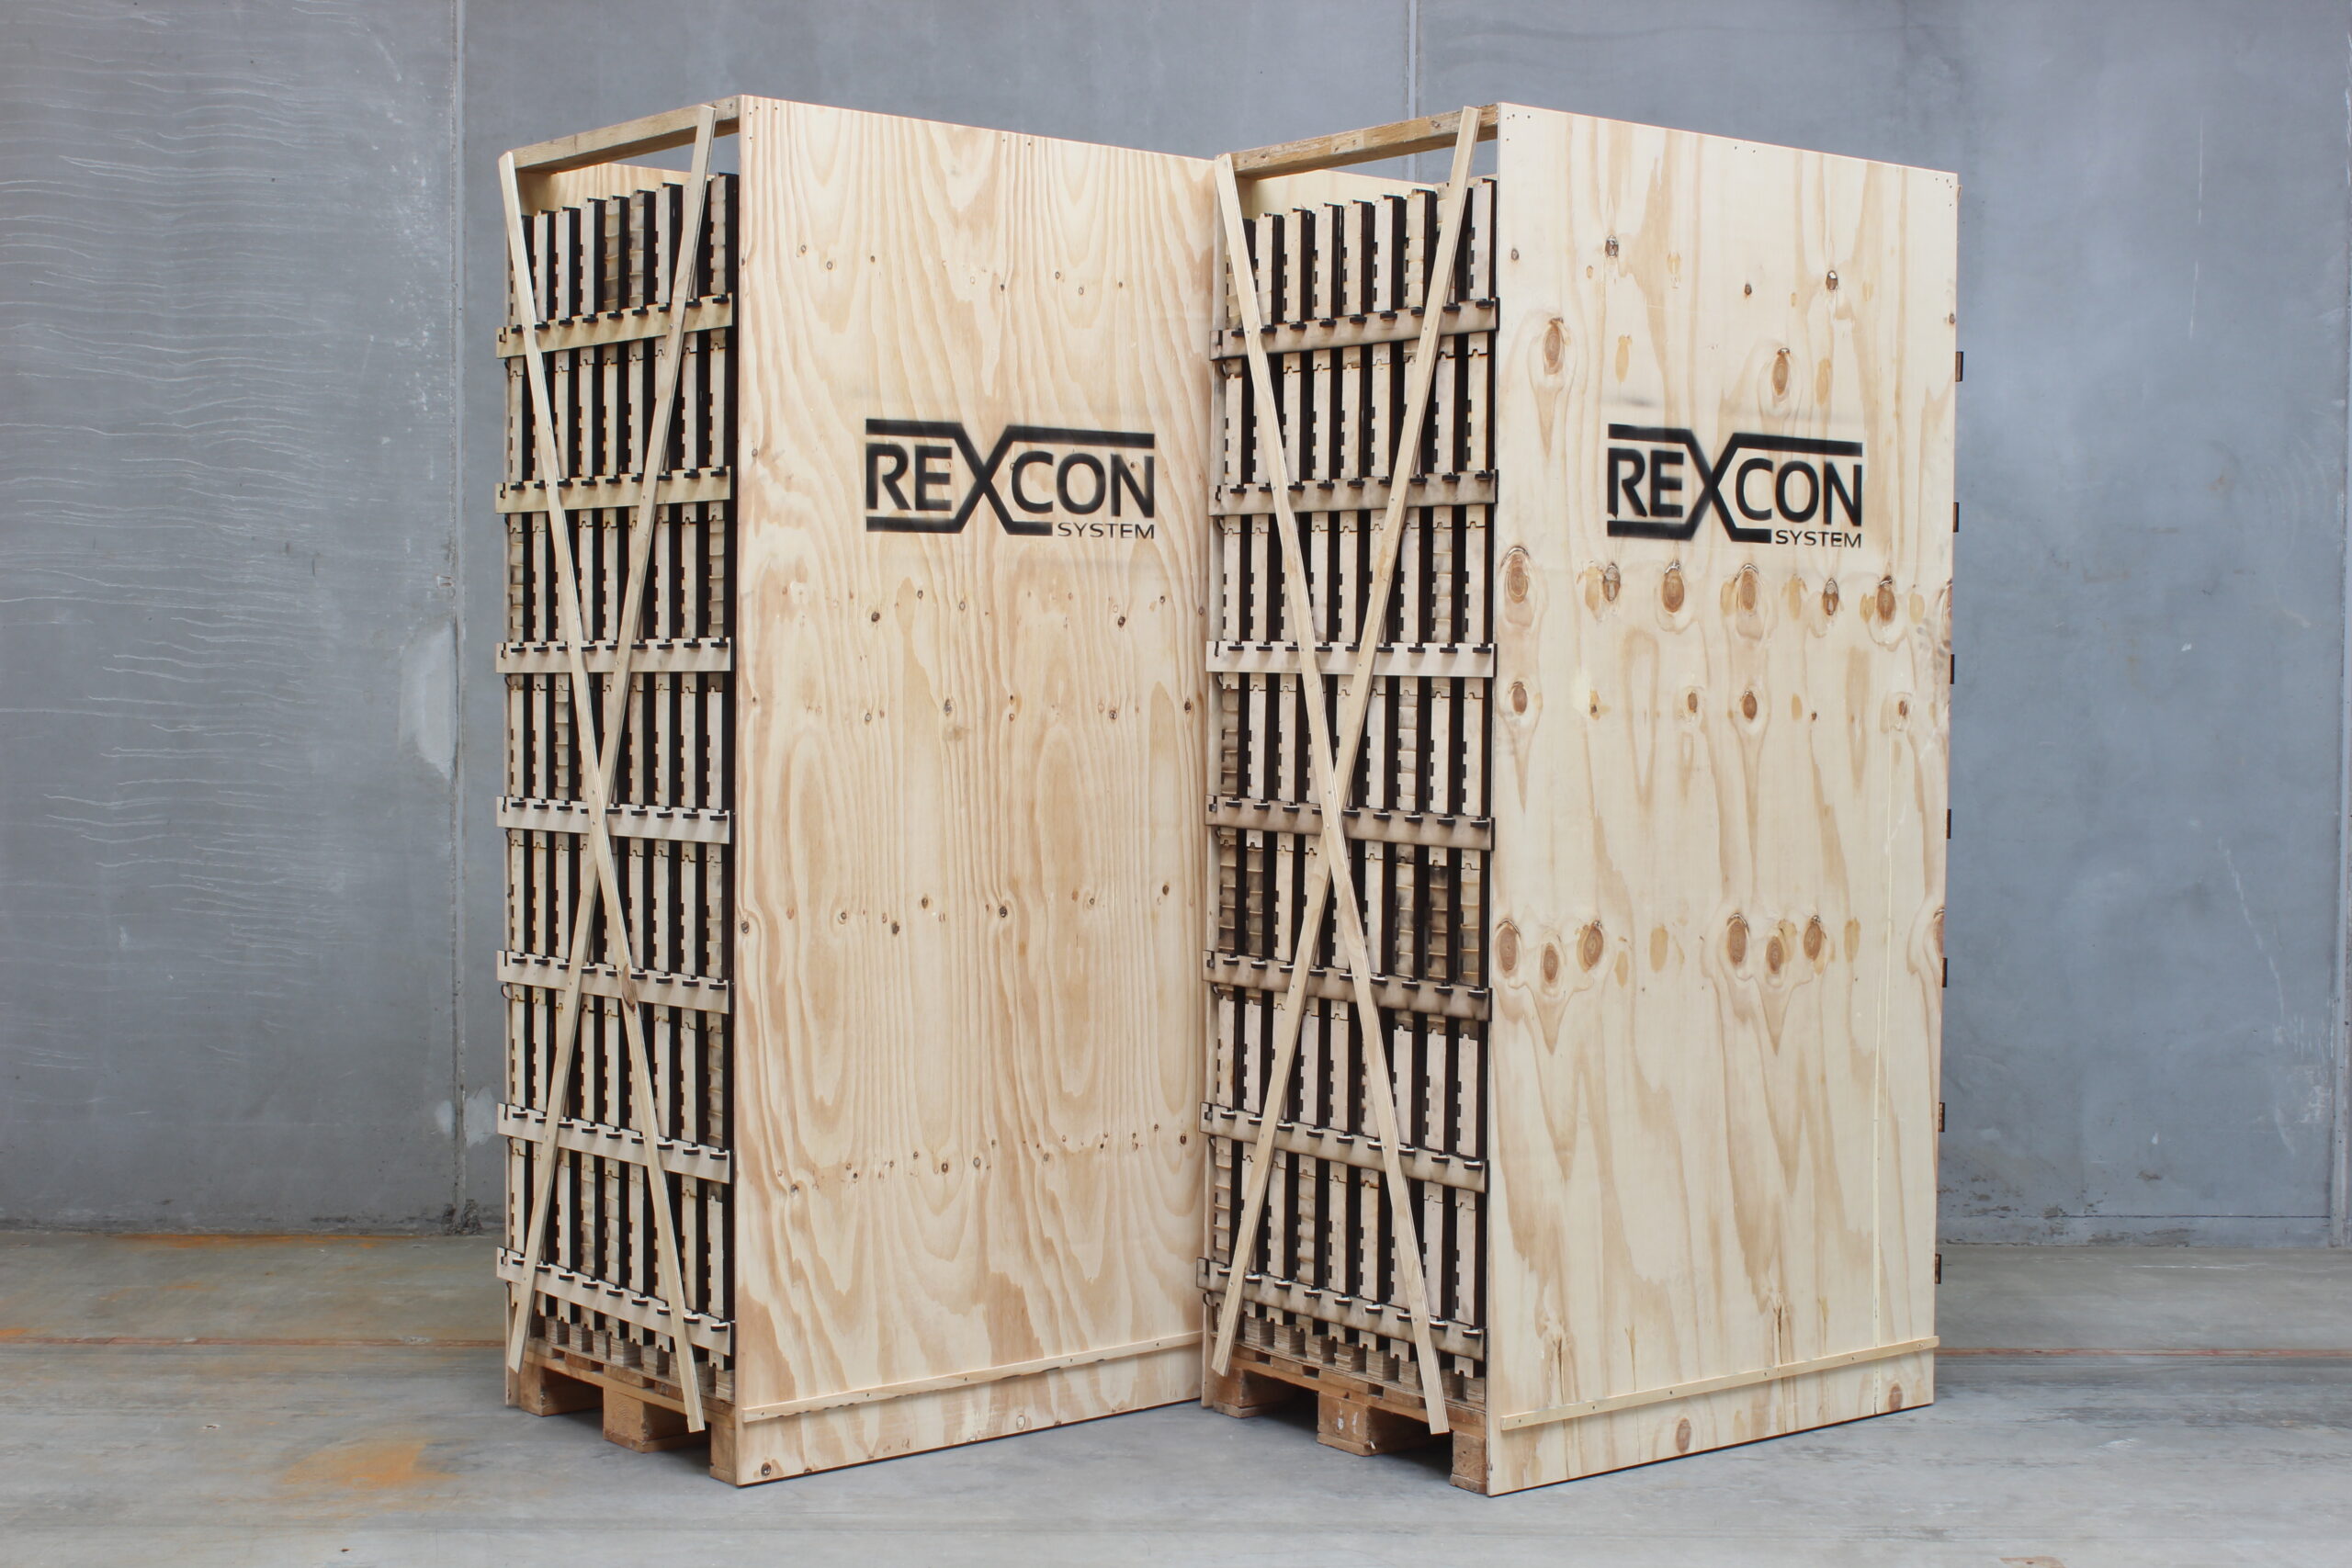
Flat-Packed for Efficient Logistics
Up to 22.7 m² of ReBLOCK wall system per EUR pallet.
System dimensions & Weight
Standard ReBLOCK – Type 22
Width: 600 mm
Height: 300 mm
Depth: 341 mm
Approximate component weight: 7 kg
Structural Capacity
Designed for load-bearing wall applications in 1-2 storey buildings. Project-specific structural verification must always be carried out based on the final building design, geometry, load assumptions and applicable regulations.
Logistics
Up to 22.7 m² wall system per EUR pallet.
Environmental performance
EPD available (see downloads)
A1-A3 result: -6.2 kg CO₂e/m²
A4-A5 result: 2.1 kg CO₂e/m²
A1-A5 result: -4.1 kg CO₂e/m²
Fire performance
REI 60
K₁ 10
Thermal performance
Indicative U-value range using insulation with
λ = 0.037 W/mK: 0.089 W/m²k to 0.125 W/m²k
Actual thermal performance depends on the selected insulation, wall configuration and project-specific detailing.
Applications

Housing

Temporary an Relocatable Buildings

Public Buildings

Community Infrastructure
Selected Projects & References

GrønneBro

Vestre Hedevej

Lysholt Allé
REBLOCK WALL SYSTEM DURING ASSEMBLY
From System to Building


Explore a ReBLOCK in 3D

Explore ReBLOCK in REXCON Design Studio
 EN
 DA