
ReBLOCK
Load-Bearing Modular Wall System
ReBLOCK
A load-bearing modular wall system for permanent and temporary buildings.
ReBLOCK is a modular, load-bearing wall system designed for permanent and temporary construction. Standardized components combine structural capacity, wind protection and stabilization in a system that can be assembled, disassembled and directly reused.
Built for Circularity
Developed for assembly, disassembly and reuse.
Direct Reuse
Flat-Pack Delivery
Efficient logistics with reduced transport emissions
Permanent and Temporary
One structural system supporting both permanent and temporary building applications
Efficient Assembly
Standardized components simplify assembly and reduce on-site workflows
Adaptable Insulation
Verified Performance
One System. Standardized Components
Combine standardized components to form walls, openings, corners and structural connections for different building layouts.
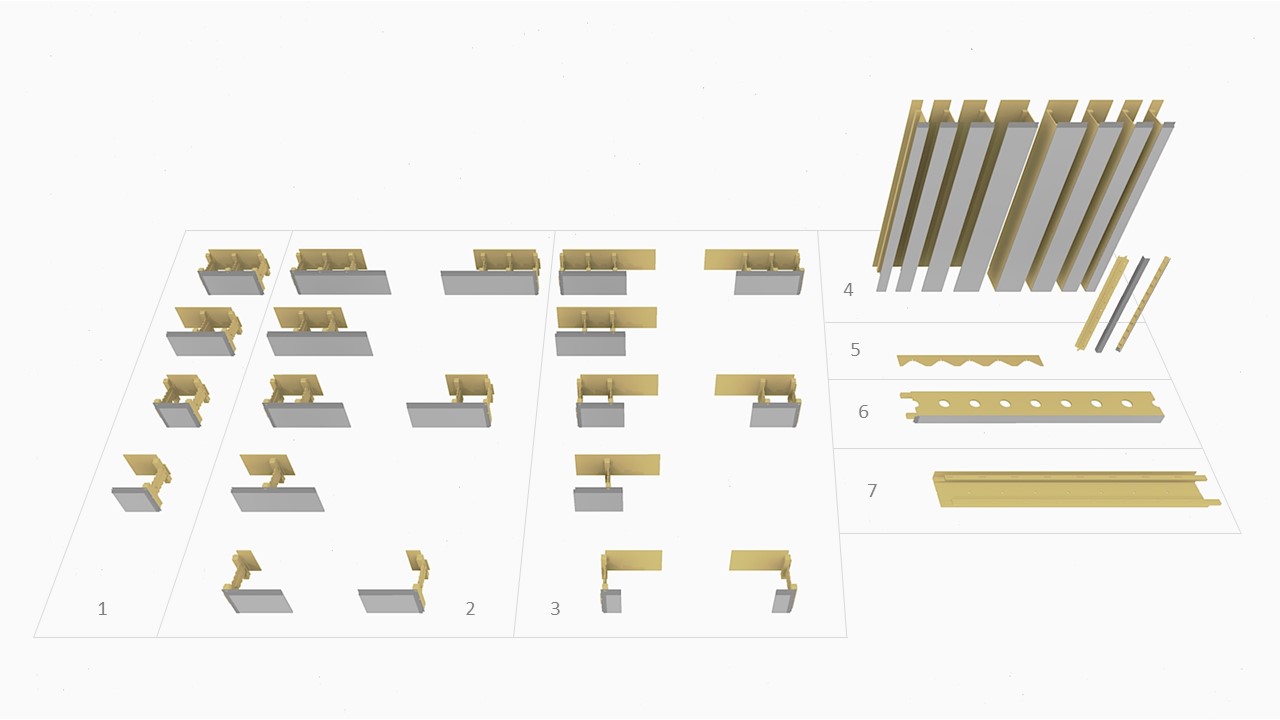
Komponenter i ReBLOCK-systemet. Kombiner dem på kryds og tværs. Og opbyg dit projekt blok for blok.
- Ligeløbs væg komponenter.
- Udvendige hjørne komponenter.
- Invendige hjørne komponenter.
- Dør og Vindues false komponenter.
- Overligger og Hjørne forstærkninger.
- Top vægplade komponent – med præfabrikerede huller til nem indsprøjtning af løs fyldisolering.
- Bund vægplade komponent.
Three Functions in One Installation
Each installed ReBLOCK contributes to:
- Load-bearing structure
- Wind protection
- Structural stabilization
Efficient Assembly
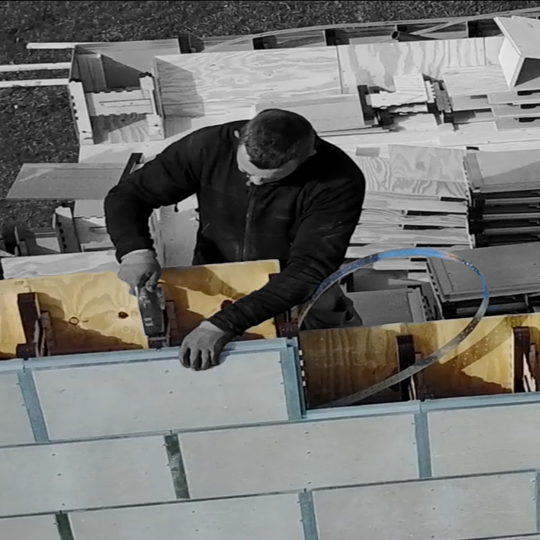
Standardized components and straightforward connections support an efficient construction process using commonly available handtools.
Designed for Insulation Flexibility
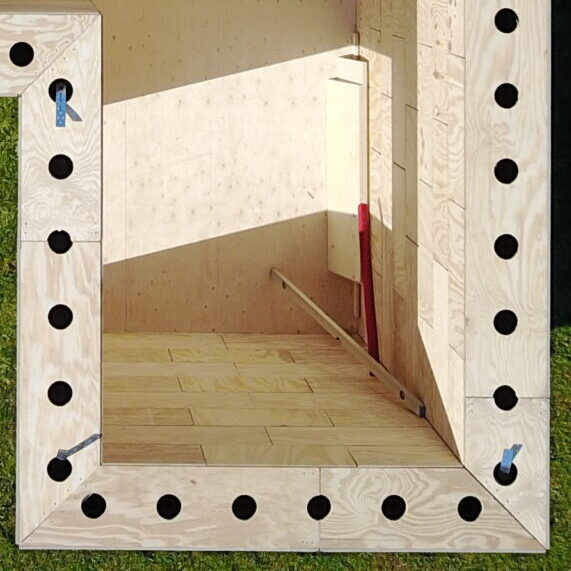
ReBLOCK cavities can accommodate compatible loose-fill insulation solutions selected according to project requirements. This gives project teams flexibility to choose insulation based on thermal performance, environmental objectives, availability and regulatory requirements.
- Insulation is installed through premade openings in the top wall plate.
- Installation is completed using suitable equipment.
- Execution follows the insulation manufacturer’s requirements.
Flat-Packed for Efficient Logistics
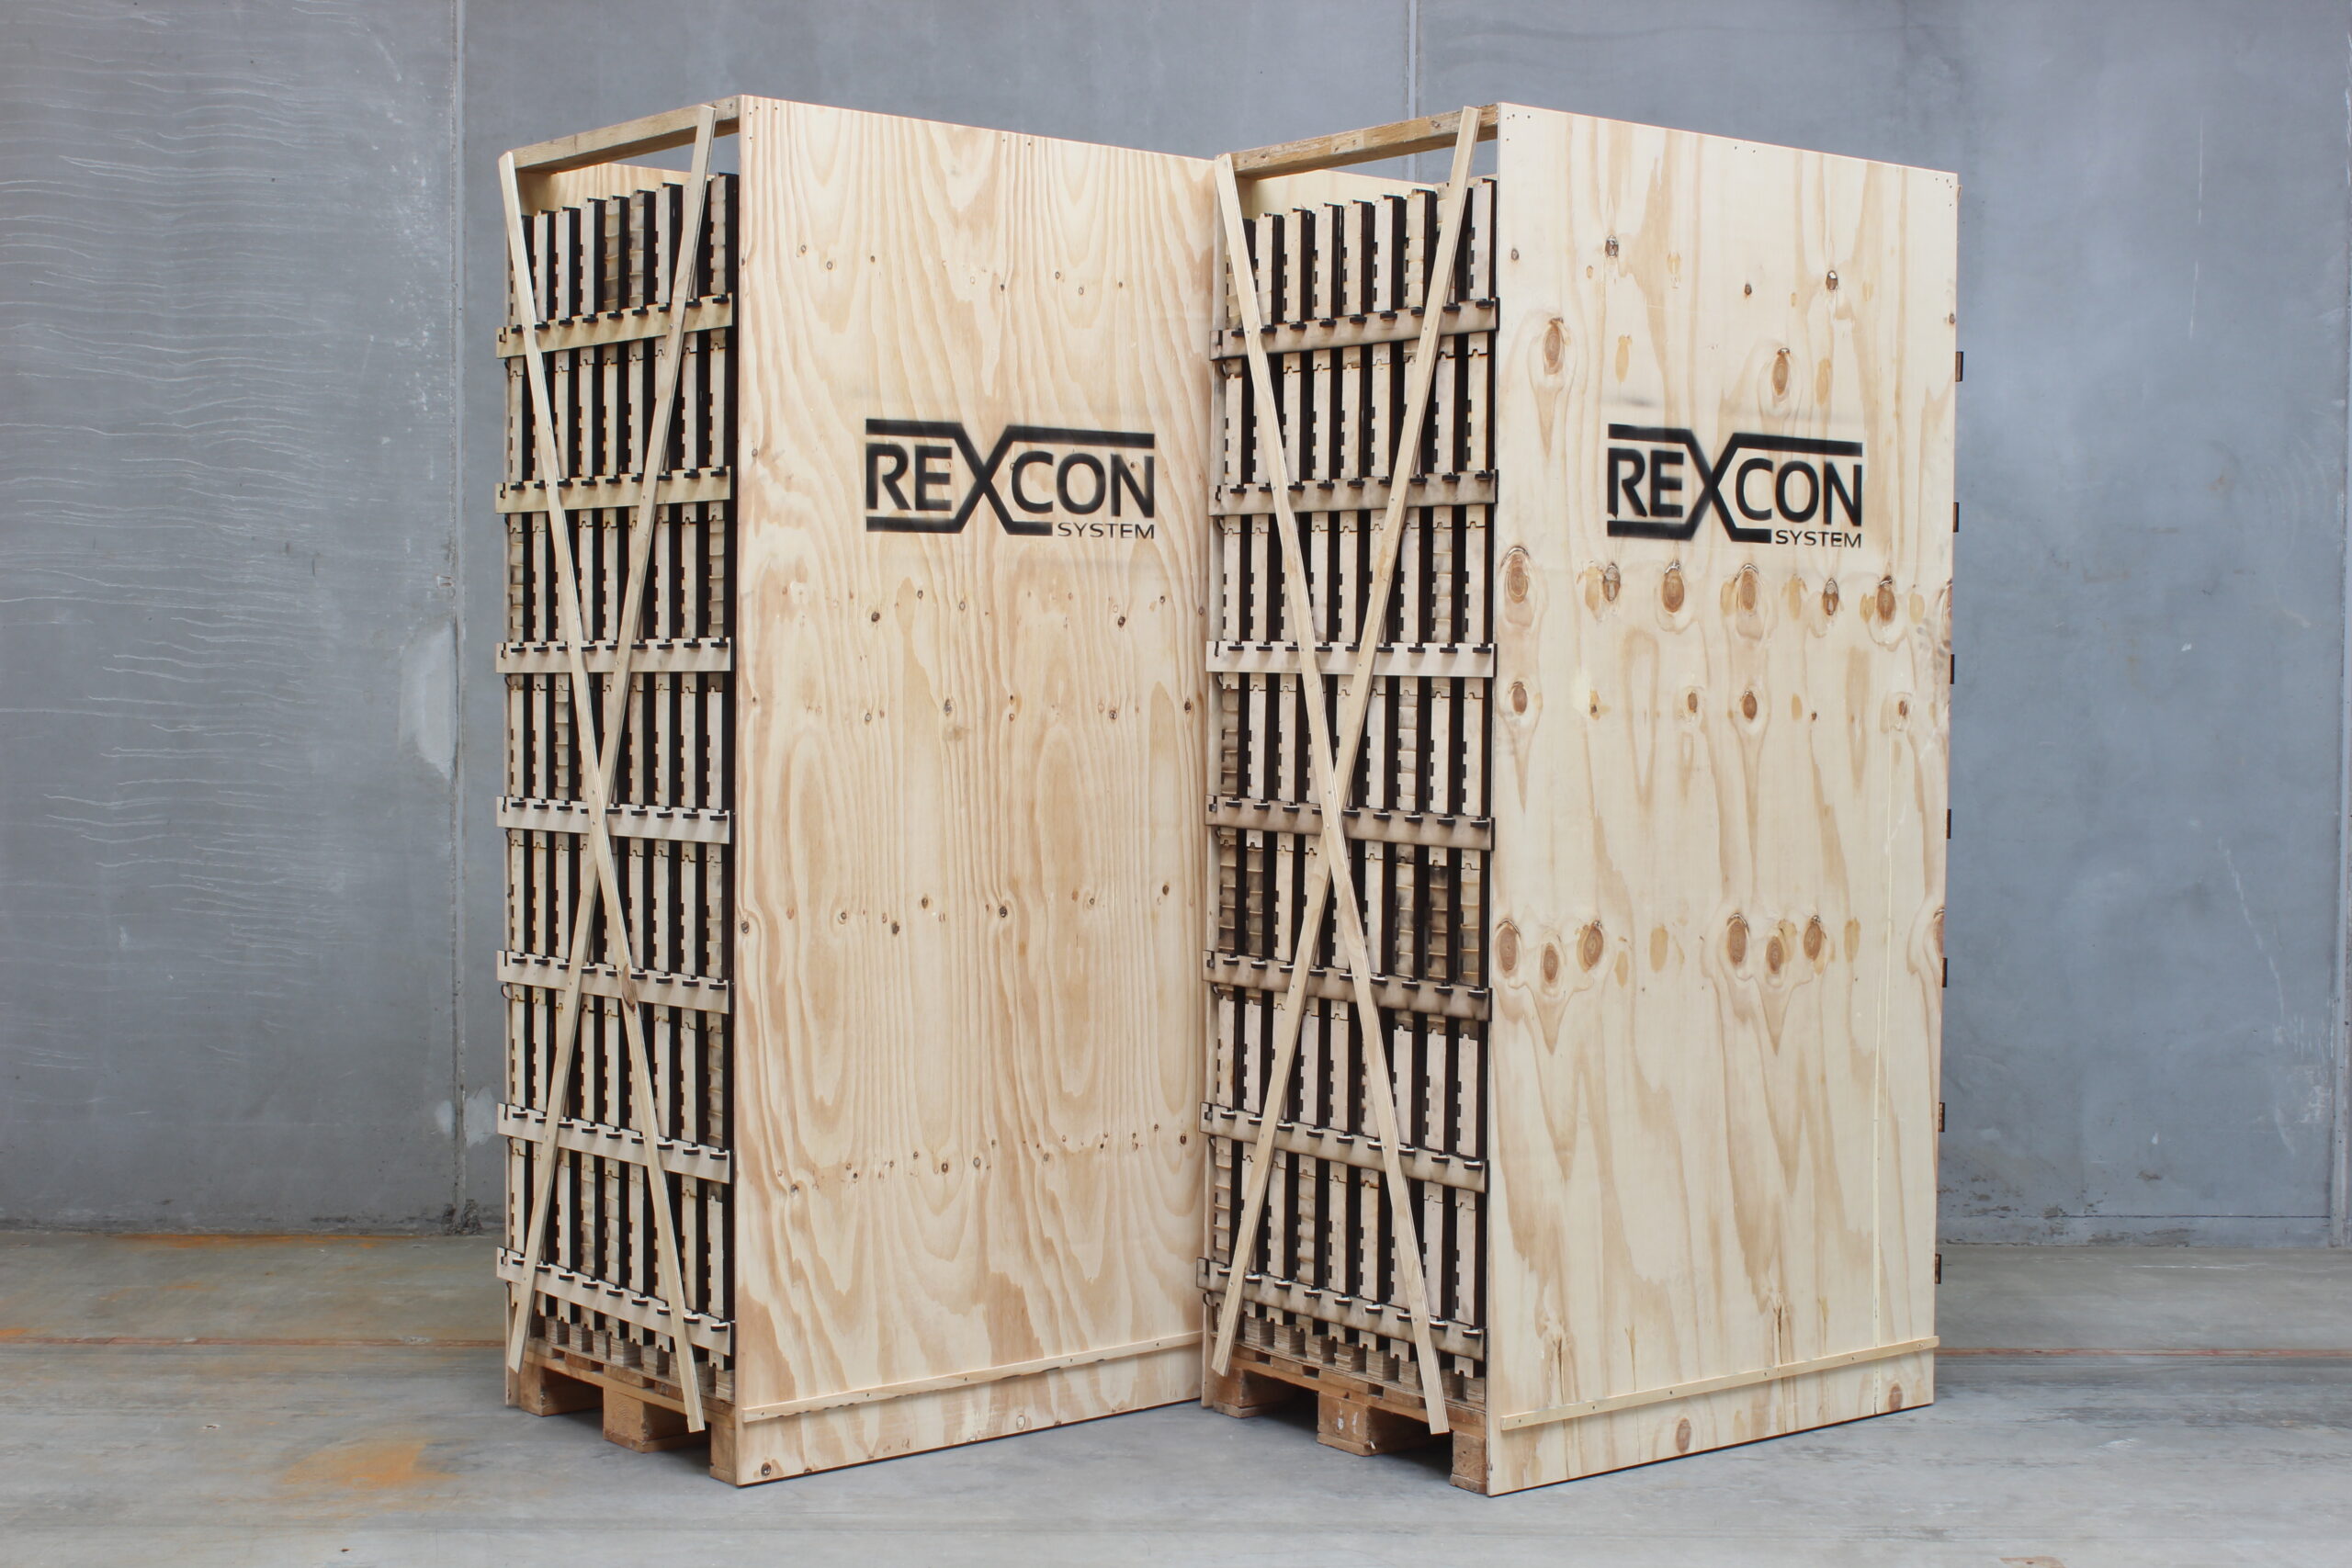
Up to 22.7 m² of ReBLOCK wall system per EUR pallet.
System dimensions & Weight
Standard ReBLOCK – Type 22
Width: 600 mm
Height: 300 mm
Depth: 341 mm
Approximate component weight: 7 kg
Structural Capacity
Designed for load-bearing wall applications in 1-2 storey buildings. Project-specific structural verification must always be carried out based on the final building design, geometry, load assumptions and applicable regulations.
Logistics
Up to 22.7 m² wall system per EUR pallet.
Environmental performance
EPD available (see downloads)
A1-A3 result: -6.2 kg CO₂e/m²
A4-A5 result: 2.1 kg CO₂e/m²
A1-A5 result: -4.1 kg CO₂e/m²
Fire performance
REI 60
K₁ 10
Thermal performance
Indicative U-value range using insulation with
λ = 0.037 W/mK: 0.089 W/m²k to 0.125 W/m²k
Actual thermal performance depends on the selected insulation, wall configuration and project-specific detailing.
Applications

Housing

Temporary an Relocatable Buildings

Public Buildings

Community Infrastructure
Selected Projects & References

GrønneBro

Vestre Hedevej

Lysholt Allé
REBLOCK WALL SYSTEM DURING ASSEMBLY
From System to Building


Explore a ReBLOCK in 3D

Explore ReBLOCK in REXCON Design Studio
 EN
 DA